
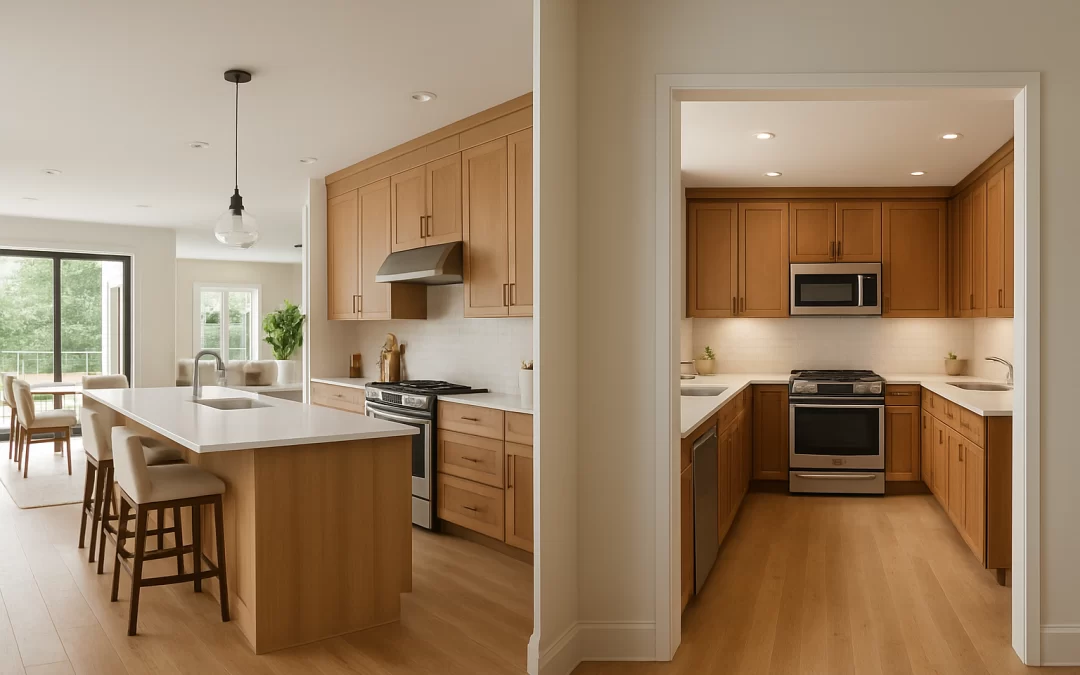
Open-concept kitchens generally cost more to create because removing walls often requires structural work, electrical relocation, HVAC modifications, and permits. However, open layouts remain highly desirable in many housing markets and can improve resale appeal. Closed kitchens usually cost less to remodel, provide better noise and odor control, and are becoming increasingly popular among homeowners who value privacy and separation between living spaces.
For years, open-concept kitchens felt almost mandatory.
Homeowners removed walls. Builders redesigned floor plans. Television renovation shows turned open layouts into the default recommendation for almost every home.
But recently, something interesting happened.
Many homeowners started asking whether they actually wanted to see dirty dishes from the living room or hear every blender, microwave, and dishwasher cycle during family movie night.
The result is a shift toward a more nuanced question:
Which layout actually works better for your home and your lifestyle?
The answer depends on budget, family habits, resale goals, and the structure of the house itself.
Table of Contents
- Open vs Closed Kitchen: Quick Answer
- What Is an Open-Concept Kitchen?
- What Is a Closed Kitchen?
- Remodel Cost Comparison
- Resale Value Comparison
- Daily Living Considerations
- Structural Challenges of Opening a Kitchen
- When Open Kitchens Make Sense
- When Closed Kitchens Make Sense
- Hybrid Layouts: The Middle Ground
- Real-World Remodeling Examples
- Common Remodeling Mistakes
- Frequently Asked Questions
- Summary and Next Steps
Open vs Closed Kitchen: Quick Answer
| Category | Open Kitchen | Closed Kitchen |
| ———————— | ———————- | ——————— |
| Typical Remodel Cost | Higher | Lower |
| Structural Work Required | Often | Rarely |
| Resale Appeal | Strong in many markets | Growing in popularity |
| Noise Control | Limited | Excellent |
| Cooking Odor Containment | Limited | Better |
| Natural Light Flow | Excellent | Moderate |
| Privacy | Limited | Excellent |
| Entertaining | Excellent | Moderate |
What Is an Open-Concept Kitchen?
An open-concept kitchen removes visual and physical barriers between the kitchen and surrounding living spaces.
Common configurations include:
- Kitchen opening directly into the living room
- Kitchen connected to dining areas
- Large islands replacing walls
- Shared family gathering spaces
The goal is simple:
Create one large, connected environment rather than several smaller rooms.
What Is a Closed Kitchen?
A closed kitchen separates cooking areas from surrounding rooms using walls, doorways, or partial partitions.
Traditional homes built before the 1990s often used this design.
Closed kitchens provide:
- Visual separation
- Noise reduction
- Cooking odor control
- Greater privacy
- Improved organization boundaries
Many homeowners now view these features as advantages rather than drawbacks.
Remodel Cost Comparison
Closed Kitchen Remodel Costs
A remodel that maintains the existing layout often costs:
- $20,000–$45,000 for many mid-range kitchens
Because walls remain in place, labor and engineering requirements are often lower.
Open Kitchen Remodel Costs
Opening a kitchen may add:
- Wall removal costs
- Structural engineering
- Beam installation
- Electrical relocation
- HVAC modifications
- Permit expenses
These costs commonly add:
- $5,000–$25,000+
depending on the home’s construction.
Resale Value Comparison
Open kitchens continue to perform extremely well in many markets because buyers appreciate:
- Improved sight lines
- Natural light flow
- Entertaining potential
- Modern appearance
However, buyer preferences are becoming more balanced.
Remote work, larger households, and changing lifestyles have increased demand for spaces that can be closed off when needed.
In some markets, a well-designed closed kitchen no longer feels like a disadvantage.
Daily Living Considerations
Advantages of Open Kitchens
- Parents can monitor children while cooking.
- Guests can interact with hosts during meal preparation.
- Natural light travels farther.
- Smaller homes often feel larger.
Advantages of Closed Kitchens
- Cooking mess remains hidden.
- Noise stays contained.
- Smells remain localized.
- Multiple family activities can occur simultaneously.
Many homeowners discover that their preferred layout has less to do with resale value and more to do with how they actually live every day.
Structural Challenges of Opening a Kitchen
Removing a wall is not always simple.
Potential complications include:
- Load-bearing walls
- Plumbing relocation
- Electrical systems
- Ductwork
- Mechanical systems
A wall that looks minor may actually support a significant portion of the home’s structure.
This is often where remodeling budgets unexpectedly increase.
When Open Kitchens Make Sense
Open layouts often work best when:
- You entertain frequently.
- You prefer connected family spaces.
- The home lacks natural light.
- The existing kitchen feels isolated.
- The surrounding rooms are relatively small.
When Closed Kitchens Make Sense
Closed kitchens often work well when:
- Multiple people work from home.
- You cook frequently.
- You value privacy.
- You prefer formal room definitions.
- You want better noise control.
Hybrid Layouts: The Middle Ground
Some of today’s most successful remodels combine both concepts.
Examples include:
- Large pass-through openings
- Partial walls
- Glass partitions
- Pocket doors
- Oversized cased openings
These designs preserve openness while maintaining flexibility.
For many homeowners, hybrid layouts offer the best of both worlds.
Real-World Remodeling Examples
Example 1: Ranch Home Wall Removal
A homeowner removes a non-load-bearing wall between the kitchen and living room.
Total additional cost:
- Approximately $4,000.
The home immediately feels larger and brighter.
Example 2: Load-Bearing Wall Removal
A two-story home requires engineering, permits, and beam installation.
Additional cost:
- $15,000–$20,000.
Example 3: Hybrid Kitchen Remodel
A homeowner widens an existing doorway and adds a large island while keeping structural walls intact.
The result feels open without requiring major reconstruction.
Common Remodeling Mistakes
Following Trends Instead of Lifestyle
The best layout is the one that supports how your household actually lives.
Ignoring Structural Costs
Wall removal costs can surprise homeowners.
Overestimating Resale Impact
Not every market values openness equally.
Removing Too Much Storage
Walls often contain cabinetry opportunities that disappear in open layouts.
Frequently Asked Questions
Are open kitchens going out of style?
No, but buyers increasingly value flexibility and privacy alongside openness.
Does opening a kitchen increase home value?
Often yes, although returns vary by market and project cost.
How much does removing a load-bearing wall cost?
Many projects fall between $5,000 and $20,000 or more depending on complexity.
What is the biggest advantage of a closed kitchen?
Privacy and separation from household activity remain the biggest benefits.
Summary and Next Steps
The open-versus-closed kitchen debate no longer has a universal winner.
Open layouts continue to perform well because they improve light flow, entertaining potential, and visual space.
Closed kitchens continue to gain popularity because they offer privacy, flexibility, and separation that many households increasingly value.
The best remodeling decision is rarely the one that follows the strongest trend.
It’s usually the one that fits your family, your home, and the way you want to live in the space every day.