
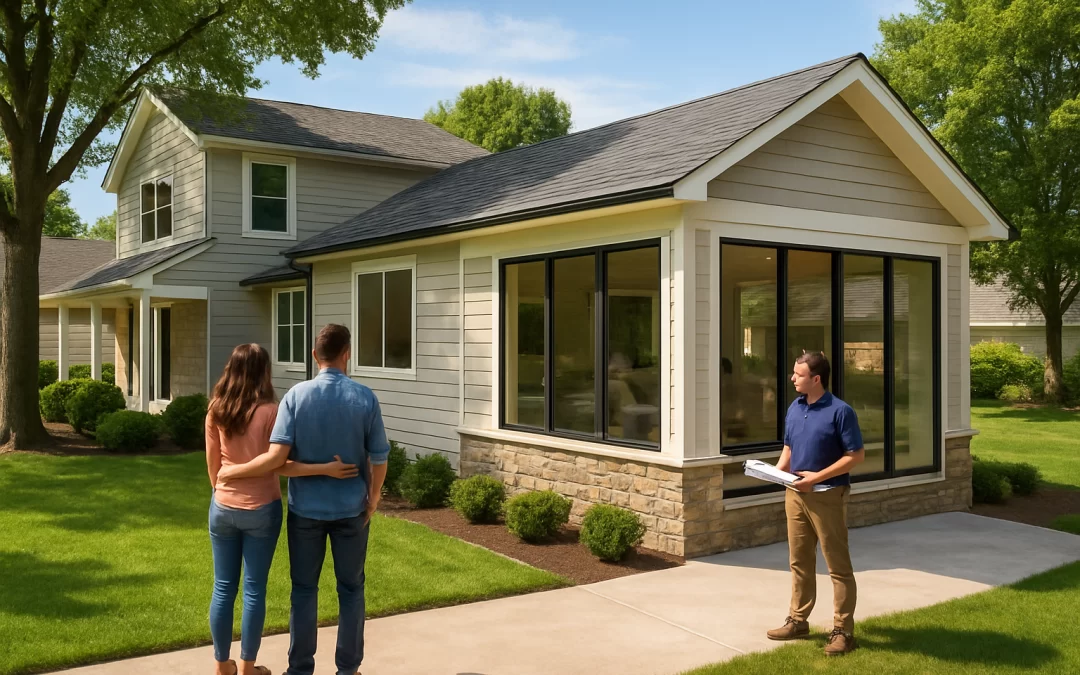
Adding a home addition can give you more living space, boost comfort, and increase resale value, but costs can range from $150 to $400+ per square foot depending on design and finishes. Smart planning, right-sizing the project, and avoiding common mistakes can save $10,000–$50,000 or more compared to an overbuilt or poorly managed addition. The tradeoff is that additions are disruptive, take time, and you may not recover every dollar if you over-improve for your neighborhood.
This guide is for homeowners who feel cramped in their current space and are considering adding a room, bump-out, or second story instead of moving. It focuses on how to get the space you need while controlling costs, avoiding overspending, and making choices that actually add value. You’ll learn what to check first, where the money really goes, and when a smaller or different project might be the smarter financial move.
Table of Contents
- Why Home Additions Get So Expensive
- Common Overspending Behaviors to Avoid
- What to Check First Before Planning an Addition
- Immediate Ways to Save on a Home Addition
- Long-Term Savings and Smart Upgrade Ideas
- When Spending More Now Actually Saves Money Later
- Common Costly Mistakes With Home Additions
- When to Hire a Professional vs DIY
- Costs, Savings, and Payback Periods
- Decision Guide: Do Now vs Later, DIY vs Pro
- Frequently Asked Questions
- Summary and Next Steps
Why Home Additions Get So Expensive
Home additions cost more than many people expect because they combine structural work, utilities, finishes, and permits into one project. Even a “simple” room often requires foundation work, framing, roofing, electrical, insulation, and sometimes plumbing and HVAC.
Major cost drivers include:
- Size and complexity: Larger footprints, vaulted ceilings, and complex rooflines increase labor and materials.
- Structural changes: Removing load-bearing walls, adding a second story, or reinforcing foundations can add tens of thousands of dollars.
- Plumbing and HVAC: Bathrooms, kitchens, and laundry rooms are far more expensive per square foot than simple living spaces.
- Site conditions: Sloped lots, poor soil, tight access, or required drainage work all raise costs.
- Permits and code requirements: Inspections, engineering, and code upgrades (like electrical panels) add hidden costs.
Because these costs stack, a 200–300 sq. ft. addition can easily reach $40,000–$120,000, especially in higher-cost areas.
Common Overspending Behaviors to Avoid
Many homeowners overspend not because of the addition itself, but because of decisions made along the way. Avoid these habits that quietly inflate your budget:
- Designing more space than you truly need: Adding 100–150 unnecessary square feet at $200–$300 per sq. ft. can add $20,000–$45,000 without much extra benefit.
- Changing the plan mid-project: Layout changes after work begins often trigger change orders, delays, and higher labor costs.
- Over-customizing finishes: Top-tier tile, custom cabinetry, and specialty windows can double finish costs with limited impact on resale value.
- Ignoring the rest of the house: If the new space is much nicer than existing rooms, you may feel pressured to “upgrade everything,” snowballing your budget.
- Skipping multiple bids: Accepting the first quote can mean paying 10–25% more than necessary.
Being disciplined about scope and finishes can easily save 15–30% of your total project cost.
What to Check First Before Planning an Addition
Before you commit to a full home addition, check these items to avoid spending money on the wrong solution.
Clarify Your Real Space Problem
- List what you’re missing: a bedroom, office, storage, larger kitchen, or more open living space.
- Walk through your home and identify underused areas: formal dining rooms, oversized hallways, or large bedrooms.
- Consider whether reconfiguring existing space (removing a wall, finishing a basement, or converting a garage) could solve 80–100% of your problem for less.
Reconfiguring existing space often costs $50–$150 per sq. ft., compared to $150–$400+ per sq. ft. for a full addition.
Check Local Rules and Limits
- Contact your local building department or check their website for:
- Setback requirements (how close you can build to property lines)
- Maximum building height and lot coverage
- Historic district or HOA restrictions
- Confirm whether you can build out, up, or both.
Knowing these rules early prevents paying for designs you can’t build.
Assess Your Home’s Systems
- Electrical: Older 60–100 amp panels may need upgrading to handle added circuits.
- HVAC: Your current system may not be sized to heat and cool extra space.
- Foundation and structure: Cracks, sagging floors, or water issues should be addressed before adding more load.
These upgrades add cost but are often required for safety and code compliance.
Immediate Ways to Save on a Home Addition
You can reduce the cost of a home addition without sacrificing safety or comfort by making a few strategic choices.
Right-Size the Addition
- Design the smallest space that solves your problem: for example, a 120 sq. ft. office/guest room instead of a 250 sq. ft. suite.
- Use multi-purpose layouts: a guest room that doubles as an office, or a mudroom with laundry.
Cutting 50–150 sq. ft. at $200–$300 per sq. ft. can save $10,000–$45,000 immediately.
Choose a Simpler Shape and Roofline
- Stick to rectangles or squares instead of curves, angles, or complex bump-outs.
- Align the new roof with the existing roof when possible to reduce framing and flashing work.
Simpler designs can reduce framing and roofing costs by 10–20%.
Limit Plumbing-Heavy Spaces
- Place new bathrooms or laundry rooms near existing plumbing stacks to avoid long runs and slab cutting.
- Ask whether you truly need an extra full bathroom or if a half-bath will do.
Keeping plumbing simple can save $5,000–$20,000 depending on layout and local labor rates.
Do Selective DIY (Not Structural)
- Consider DIY for:
- Painting walls and trim
- Installing simple flooring like click-together laminate
- Basic landscaping and cleanup
- Avoid DIY for:
- Structural framing and foundations
- Electrical, plumbing, and HVAC tie-ins
- Roofing and waterproofing
Doing your own painting and finishing work can save $2,000–$8,000 on a typical addition.
Long-Term Savings and Smart Upgrade Ideas
Some upgrades add to your upfront cost but lower your monthly bills and improve comfort. These are most cost-effective when installed during construction.
Insulation and Air Sealing
- Upgrade wall and attic insulation in the new space beyond minimum code requirements.
- Pay attention to air sealing around windows, doors, and penetrations to reduce drafts.
- Consider the long-term performance and health impacts of different insulation types; for more detail, see this guide on fiberglass insulation cost and risks.
Better insulation and air sealing can reduce heating and cooling costs by 10–20% for the new area, often saving $15–$40 per month depending on climate and energy rates.
Efficient Windows and Lighting
- Choose energy-efficient windows with low U-values and low-E coatings appropriate for your climate.
- Install LED lighting throughout the new space; it uses far less electricity and lasts longer than incandescent or halogen bulbs.
- For a deeper look at options and savings, see this guide on energy-efficient lighting upgrades.
LED lighting and efficient windows can save $10–$30 per month in energy costs for a typical addition, with higher savings in extreme climates.
HVAC Efficiency
- Instead of overloading an old system, consider:
- A properly sized high-efficiency furnace or heat pump
- A ductless mini-split system for the new space
- Zone controls can reduce energy use by heating and cooling only the spaces in use.
Upgrading to efficient HVAC can cut energy use by 20–40% for the added area, often saving $20–$60 per month.
When Spending More Now Actually Saves Money Later
Some higher-cost choices pay off through lower maintenance, better durability, or higher resale value. The key is to know which upgrades are worth it.
Durable Exterior Materials
- Upgrading from basic siding to a more durable material (like fiber cement) can reduce repainting and repair costs over 20–30 years.
- Quality roofing and proper flashing around the addition reduce the risk of leaks and water damage.
Spending an extra $3,000–$8,000 on durable exteriors can prevent $10,000–$30,000 in future repairs and water damage.
Design That Matches the House
- Work with a designer or architect to ensure the addition looks integrated, not “tacked on.”
- Match window styles, roof pitch, and exterior materials to the existing home.
A well-integrated addition typically adds more resale value and avoids the “remuddled” look that can turn buyers off.
Functional Layout Over Luxury Features
- Prioritize good flow, storage, and natural light over high-end finishes.
- Plan for future needs: aging in place, growing family, or work-from-home flexibility.
A functional, flexible layout often returns more value than expensive finishes that go out of style.
Common Costly Mistakes With Home Additions
Avoid these frequent errors that can blow your budget or reduce the value of your investment.
- Skipping a clear budget: Starting without a firm total budget (including a 10–20% contingency) almost guarantees overspending.
- Hiring based on the lowest bid alone: Extremely low bids may hide shortcuts, change orders, or poor workmanship.
- Ignoring permits: Unpermitted additions can cause problems when selling, trigger fines, or require expensive corrections.
- Poor integration with existing systems: Overloading electrical panels or HVAC systems can lead to failures and costly rework.
- Underestimating disruption: Not planning for temporary living adjustments can add stress and unplanned expenses (like eating out more).
Taking time to plan, vet contractors, and understand local rules can prevent thousands of dollars in avoidable costs.
When to Hire a Professional vs DIY
Home additions are complex projects. Knowing when to bring in professionals can protect your safety, your budget, and your home’s value.
When You Should Hire a Professional
- Structural design and engineering: Any time you add a second story, remove load-bearing walls, or extend the foundation.
- Permits and code compliance: A licensed contractor or architect can help navigate local requirements.
- Electrical, plumbing, and HVAC: These systems must meet code and are critical for safety.
- Roofing and waterproofing: Mistakes here can lead to hidden water damage and mold.
For help choosing the right contractor and avoiding red flags, see this guide on how to choose a home renovation contractor.
Where DIY Can Make Sense
- Non-structural interior work:
- Painting walls and trim
- Installing simple baseboards and casing
- Basic shelving and closet systems
- Finishing touches:
- Installing door hardware and cabinet pulls
- Simple landscaping around the new addition
DIY in these areas can trim 5–15% off your total project cost if you’re organized and realistic about your skills.
Costs, Savings, and Payback Periods
Understanding the financial side of a home addition helps you decide what’s worth doing now and what to skip.
Typical Cost Ranges
- Basic room addition (bedroom, office, family room): $150–$300 per sq. ft.
- Bathroom addition: $250–$500+ per sq. ft. due to plumbing and finishes.
- Kitchen expansion: $250–$500+ per sq. ft. depending on cabinets and appliances.
- Second-story addition: Often $250–$450+ per sq. ft. because of structural work and roof changes.
For a 200 sq. ft. basic addition, expect roughly $30,000–$60,000; for a 400 sq. ft. higher-end addition, $80,000–$160,000 is common in many markets.
Monthly Savings Estimates
While additions are usually about gaining space and value, certain choices can lower your monthly costs:
- Energy-efficient design (insulation, windows, HVAC, LED lighting):
- Added cost: $2,000–$8,000 depending on size and upgrades
- Estimated monthly savings: $20–$80 on energy bills
- Payback period: roughly 3–10 years
- Right-sizing instead of overbuilding:
- Immediate savings: $10,000–$45,000 by reducing 50–150 sq. ft.
- No direct monthly savings, but lower loan payments or less cash out of pocket
- DIY finishing (painting, simple flooring):
- Upfront savings: $2,000–$8,000
- No monthly savings, but reduces total project cost and potential financing costs
When Savings Are Small vs Significant
- Small but worthwhile savings:
- Upgrading to LED lighting only in the new space may save $5–$15 per month.
- Minor layout tweaks that reduce one or two plumbing runs might save a few hundred dollars.
- Significant savings:
- Choosing a simpler design and smaller footprint can cut total costs by 15–30%.
- Energy-efficient HVAC and insulation can save $20–$80 per month, especially in extreme climates.
- Avoiding major change orders can prevent thousands in unexpected costs.
When an Addition Is Not Worth the Cost
A home addition may not be the best financial move when:
- The cost of the project is likely to exceed what your neighborhood can support in resale value.
- You plan to move within 3–5 years and won’t have time to enjoy or recoup the investment.
- Your main issue is layout, not total square footage, and reconfiguring existing space would solve the problem for far less.
In these cases, smaller renovations, layout changes, or even moving may be more cost-effective than building an addition.
Decision Guide: Do Now vs Later, DIY vs Pro
Use this section to decide how and when to move forward with a home addition.
Do Now vs Later
- Consider doing it now if:
- You plan to stay in the home at least 7–10 years.
- You have a stable income and a realistic budget with a contingency fund.
- The lack of space is causing daily stress or limiting your ability to work from home or care for family.
- Consider waiting if:
- Your income or job situation is uncertain.
- You’re unsure whether you’ll stay in the home long-term.
- You haven’t yet explored less expensive options like reconfiguring existing space.
Quick Fix vs Investment
- Quick fixes (lower cost, less disruption):
- Rearranging rooms to create a home office or guest space.
- Finishing a basement or attic instead of building out.
- Converting a rarely used dining room into a multi-purpose room.
- Investment projects (higher cost, long-term benefit):
- Adding a primary suite for long-term comfort and resale appeal.
- Expanding a small kitchen that limits daily use and buyer interest.
- Adding a family room or flex space that improves overall livability.
DIY vs Professional
- Lean toward DIY for:
- Painting, simple flooring, and trim work.
- Installing shelving, closet systems, and basic fixtures.
- Non-permitted cosmetic work you can learn safely.
- Hire professionals for:
- Structural work, foundations, and framing.
- Electrical, plumbing, HVAC, and roofing.
- Permit applications and inspections.
If you’re considering more DIY, review planning and safety tips in this guide on home renovation DIY planning and budgeting.
Cheap Fix vs Upgrade
- Choose the cheaper fix when:
- You need a short-term solution and plan to move within a few years.
- The upgrade won’t significantly improve comfort, function, or resale value.
- Invest in the upgrade when:
- It improves energy efficiency and reduces monthly bills.
- It solves a major functional problem (like no main-floor bedroom or bathroom).
- It brings your home in line with neighborhood expectations, supporting resale value.
Frequently Asked Questions
How much does a typical home addition cost?
Most home additions cost between $150 and $400+ per square foot, depending on complexity, finishes, and local labor rates. A simple 200 sq. ft. room might run $30,000–$60,000, while a larger or more complex addition can easily exceed $100,000. Getting at least three detailed quotes is the best way to understand costs in your area.
Will a home addition pay for itself when I sell?
Most additions do not return 100% of their cost at resale, but they can still be financially smart if they improve livability and attract more buyers. In many markets, you might recoup 50–80% of the cost, depending on the type of addition and neighborhood. The longer you stay and enjoy the space, the more value you personally get from the investment.
Is it cheaper to build up or build out?
Building out (on the ground) is often simpler, but it requires enough yard space and may involve new foundation work. Building up avoids taking yard space but usually needs more structural engineering, reinforcement, and roof changes, which can be more expensive per square foot. The best option depends on your lot, existing structure, and local rules.
How can I keep my home addition on budget?
Start with a clear, realistic budget that includes a 10–20% contingency for surprises. Finalize the design and major decisions before work begins, avoid mid-project changes, and choose finishes that fit your budget rather than defaulting to premium options. Getting multiple bids and checking references also helps prevent costly problems.
How long does a home addition project usually take?
From design and permits to final inspection, a typical home addition can take 3–9 months, depending on size, complexity, and local permitting times. Construction alone often lasts 2–6 months. Building in extra time for weather delays and inspections helps you plan realistically and avoid rushed, expensive decisions.
Should I move instead of adding on?
Moving may be better if your current home has multiple issues (location, layout, condition) that an addition won’t fix, or if the cost of the addition would overprice your home for the neighborhood. Compare the total cost of moving (commissions, closing costs, moving expenses) with the cost of an addition. If you like your location and only need more or better space, an addition or smart renovation can be the more cost-effective choice.
Summary and Next Steps
A well-planned home addition can add valuable living space, improve daily comfort, and increase your home’s appeal, but it’s easy to overspend or build more than you need. By right-sizing the project, simplifying the design, and focusing on energy efficiency and function, you can save tens of thousands of dollars upfront and reduce monthly bills by $20–$80 or more.
Next steps:
- Clarify your real space needs and explore whether reconfiguring existing rooms could solve them.
- Check local zoning and building rules to understand what’s allowed on your property.
- Set a realistic budget with a contingency and decide which upgrades matter most for comfort and savings.
- Gather multiple quotes from qualified contractors and ask detailed questions about scope, costs, and timelines.
Taking the time to plan carefully and make informed decisions will help you create a home addition that fits your life, your budget, and your long-term financial goals.